
Case Study: A Gaming Sanctuary for a Young Client with ADHD and Visual Impairment — Northamptonshire
The Brief
When this family came to Omorfia Interior Design, they had a clear but complex brief. Their thirteen year old son needed a bedroom that worked hard across multiple functions — a gaming zone, a sleeping area, generous storage for a much-loved collection of soft toys and games, and crucially, a quiet retreat space where he could decompress when the noise and busyness of family life became overwhelming.
What made this project particularly meaningful — and particularly demanding — was understanding the client at its heart. He has ADHD and is significantly visually impaired, retaining only approximately fifteen percent of his sight. Any design decisions had to be made not just with aesthetics in mind, but with a genuine understanding of how he experiences and navigates his world.
This was not a project about just what looked good. It was a project about what worked, what felt safe, and what made a young person feel truly at home.
The Challenges
Visual impairment — With very limited sight, the room needed to communicate clearly and consistently. High contrast between light and dark is one of the key ways this client perceives his environment, so bold visual cues were essential — not just for aesthetics but for genuine functional navigation.
ADHD — The space needed to provide clear structure and zoning to help manage overstimulation, whilst also offering genuine sensory comfort and a place to retreat. Too much visual clutter or an undefined layout would have worked against him. At the same time, the room needed to feel exciting and personal — not clinical or stripped back.
Storage — The soft toy collection was large, beloved and non-negotiable. Rather than suggesting any reduction in what was kept, the brief was to celebrate and house the collection properly, so that the room felt organised and intentional rather than overwhelmed.
Multi-function — In a single bedroom, the design had to accommodate sleeping, gaming, studying, storage and a quiet retreat zone — each distinct enough to feel purposeful, without the room feeling fragmented or chaotic.
The Approach
The design solution centred on one central concept: zoning through light.
Rather than using physical partitions, heavy furniture or dramatic colour changes on the walls — all of which could create confusion for a visually impaired user — the room was kept deliberately pale and neutral at its base. White walls provided the high-contrast backdrop that this client needs to navigate confidently, while the architectural structure of the room was preserved and uncluttered.
Instead, each zone of the room was defined by a different colour of LED strip lighting installed at cornice level, running around the perimeter of each area. Crucially, each lighting zone was paired with a corresponding coloured light switch — so navigating between zones became intuitive and independent. Green for the gaming and sleeping area. Red for the gaming zone atmosphere. Warm white for the storage and wardrobe area. The client can select his environment simply and confidently, without assistance.
This approach also directly supports the ADHD aspect of the brief — each zone feels distinct and contained, helping to reduce the cognitive load of being in a multi-function space, and giving the client genuine agency over how his room feels at any given moment.
The Gaming Zone
At the heart of the room sits the gaming setup — a dedicated dark gaming desk tucked neatly behind a low white shelving unit that acts as a subtle room divider, separating the sleeping area from the activity area without closing the space down. The shelving unit doubles as display storage for soft toys, keeping the collection visible, accessible and celebrated rather than hidden away.
The bed wall was given real impact with a bold PlayStation controller symbol artwork — large, high contrast black panels on a white wall, immediately readable even with significantly reduced vision, and a perfect expression of this young client's personality and passions. A Marvel comic book wallpaper panel on the adjacent wall adds further character and anchors the gaming identity of the space.
The LED strip lighting runs in an angular line at high level across the gaming and sleeping zone, creating a dramatic halo effect that shifts in colour and intensity — green for focus, blue for calm, red for gaming atmosphere. A tall illuminated acrylic floor lamp adds a further vertical light element, warm and glowing, that acts both as a feature and as an additional navigation reference point.
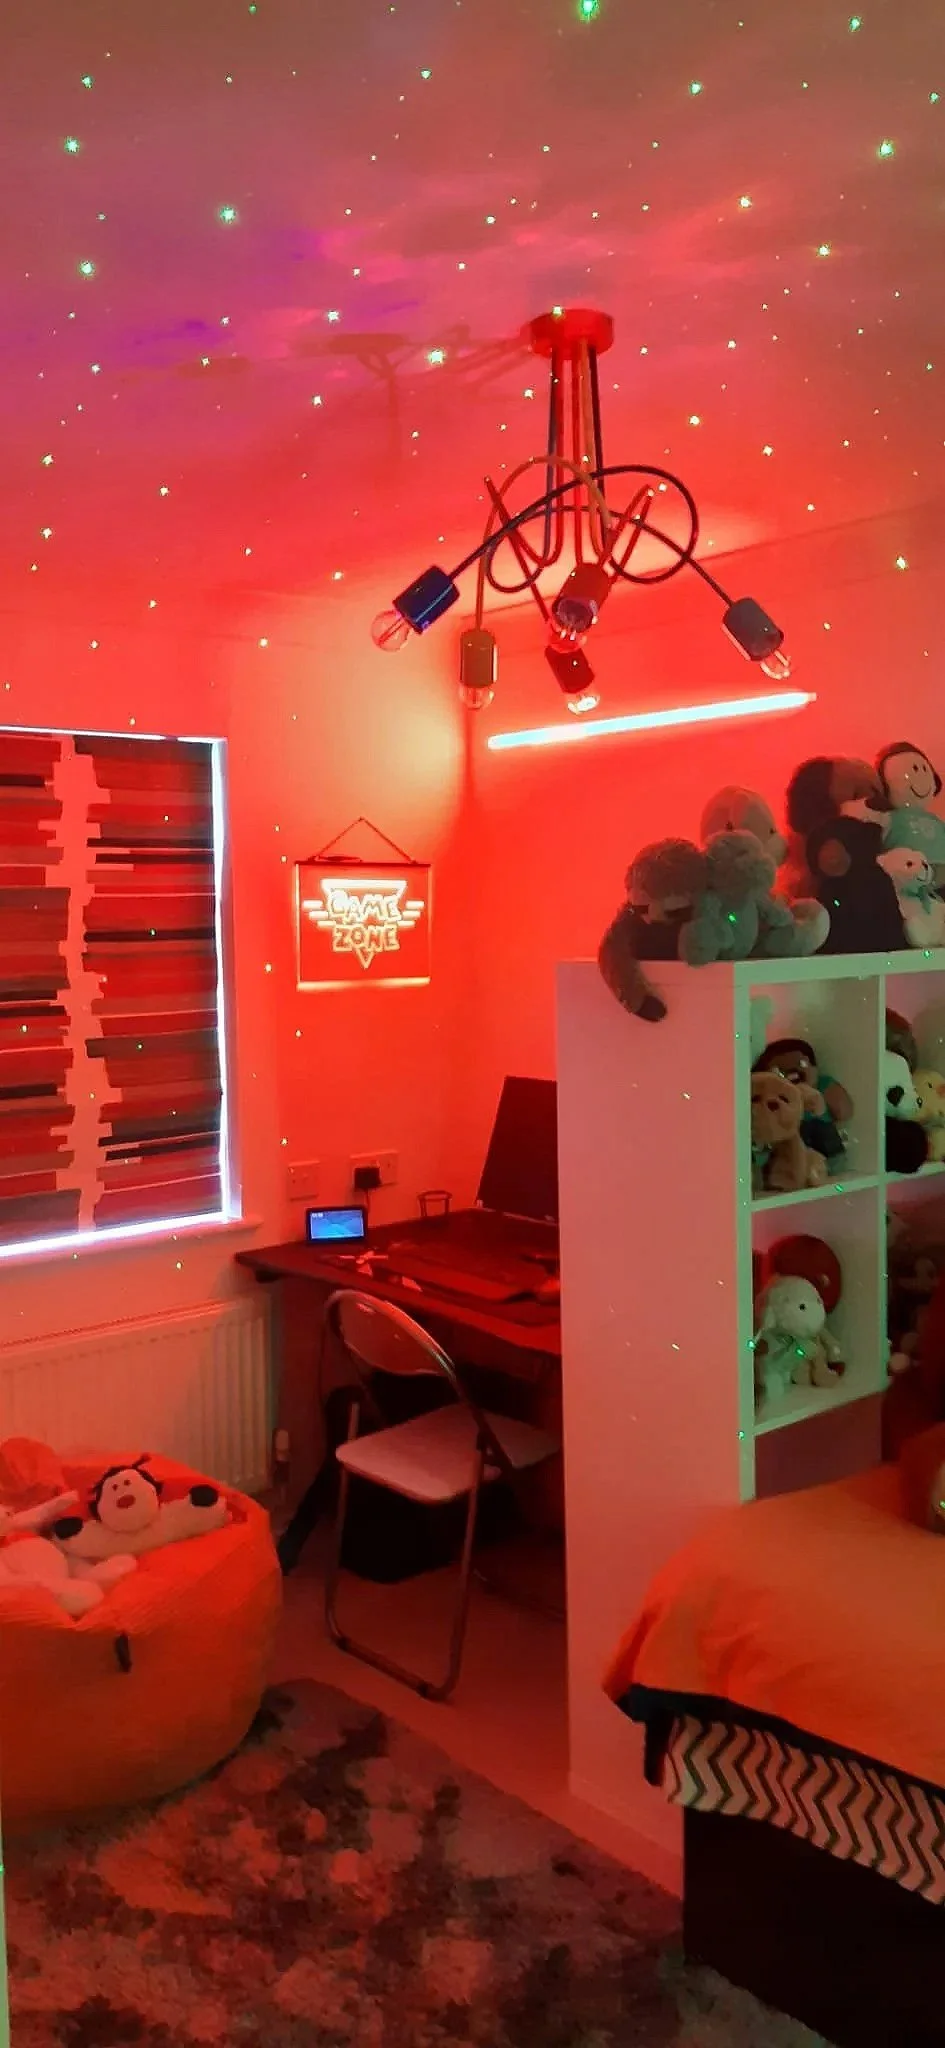
Gaming bedroom redesign in Northamptonshire with red LED atmosphere lighting, illuminated Game Zone neon sign, galaxy ceiling projector and white cube storage unit displaying soft toy collection
The Retreat and Sensory Elements
One of the most considered aspects of this project was the ceiling. A galaxy projector was installed to cast a moving starfield across the entire ceiling — shifting clouds, stars and nebula effects that can be adjusted in colour and intensity. For a child with ADHD who needs somewhere to land when the world feels too loud, lying on his bed and watching the ceiling become a universe is both calming and genuinely magical.
A large illuminated bubble lamp — floor standing, with slowly moving coloured liquid — provides an additional sensory anchor in the room. Soft, rhythmic and visually engaging without being overwhelming, it sits in the corner of the room as a quiet companion.
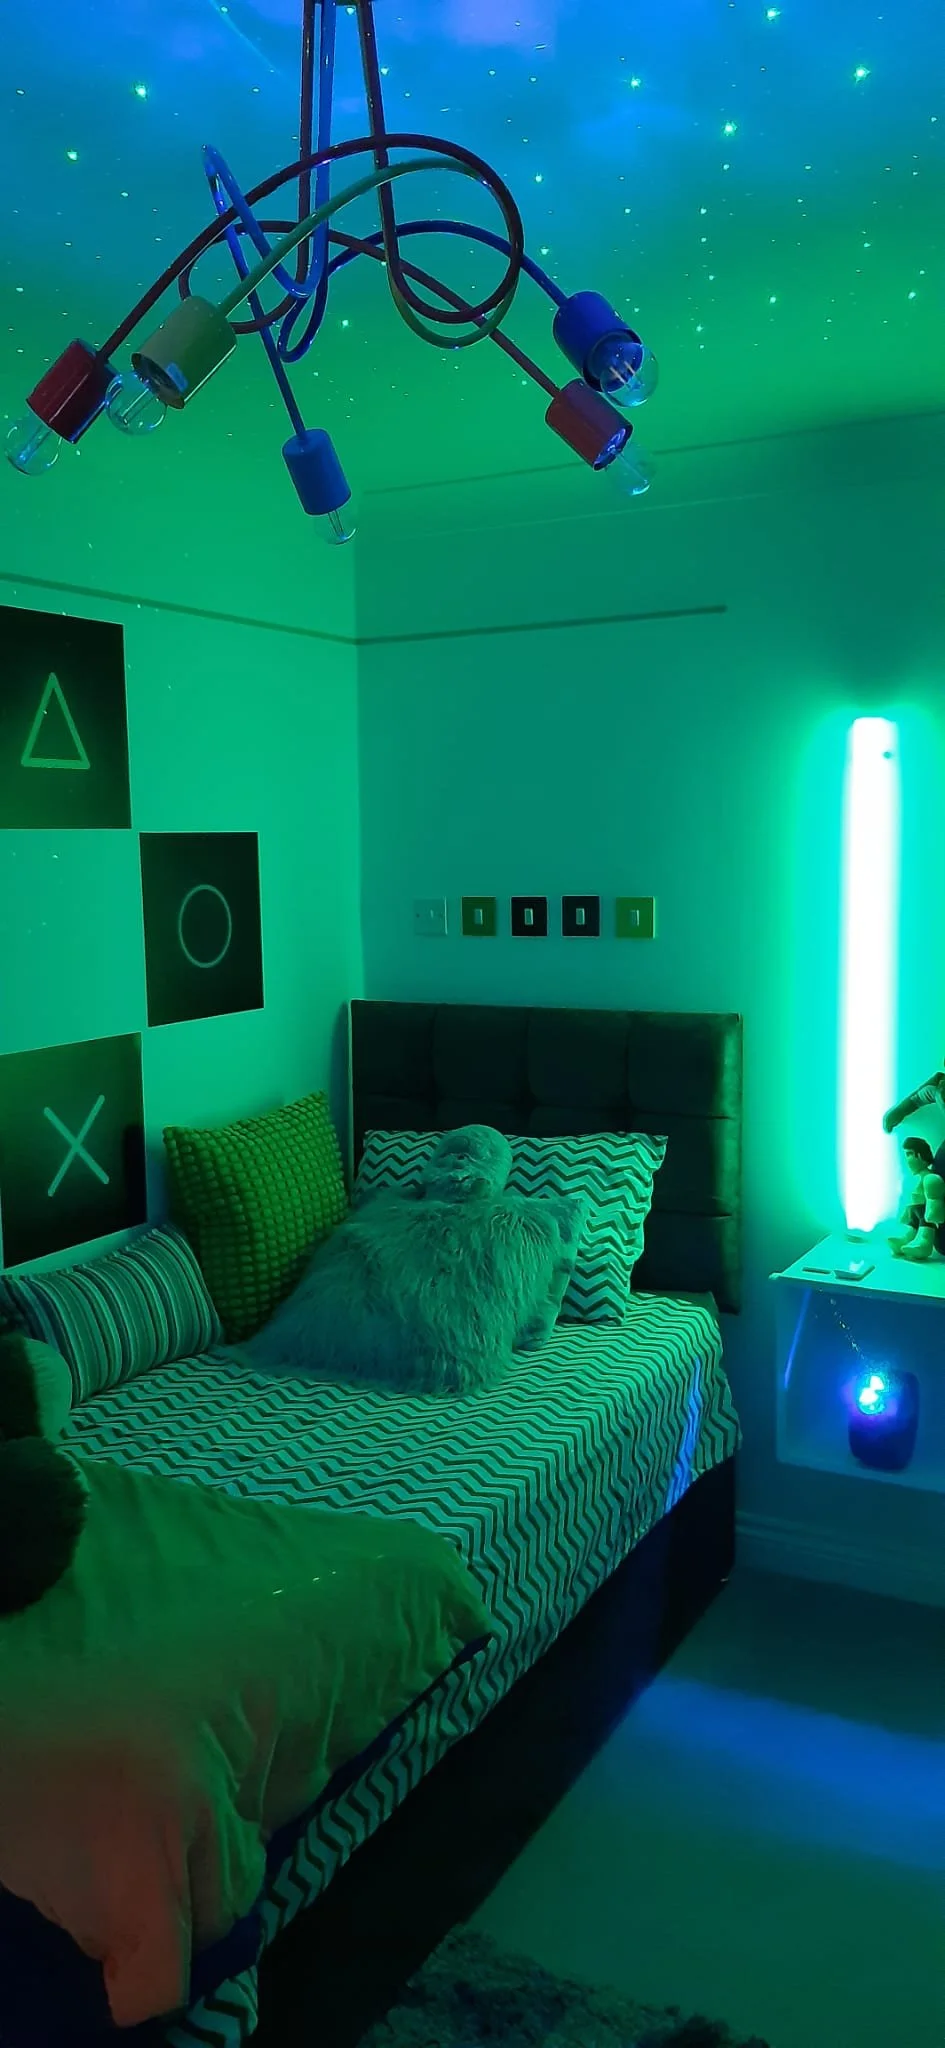
Gaming bedroom redesign in Northamptonshire bathed in green LED strip lighting with galaxy ceiling projector, weighted blanket and colour change lamp next to the bed
The Storage
The storage solution was extensive and intentional. A run of bespoke-style fitted units along one wall — combining open shelving with closed cupboard storage — houses everything from board games and books to clothes and equipment. The open shelving was painted in a warm sage green interior, providing gentle colour contrast that makes finding items easier for a visually impaired user. The cupboard doors were finished in a warm yellow-green tone, bold and cheerful, adding personality without visual chaos.
A second freestanding shelving unit — painted in a fresh mint green — was dedicated entirely to the soft toy collection, giving it a home of its own and removing any sense of the toys being in competition with the rest of the room's function. Additional soft toys are displayed on the top of the unit and tucked into the gaming zone shelf divider, so the collection feels woven into the room rather than contained or hidden.
A large beanbag in a warm orange provides a soft, low seating option that doubles as a landing spot for the client's largest soft toys when not in use.
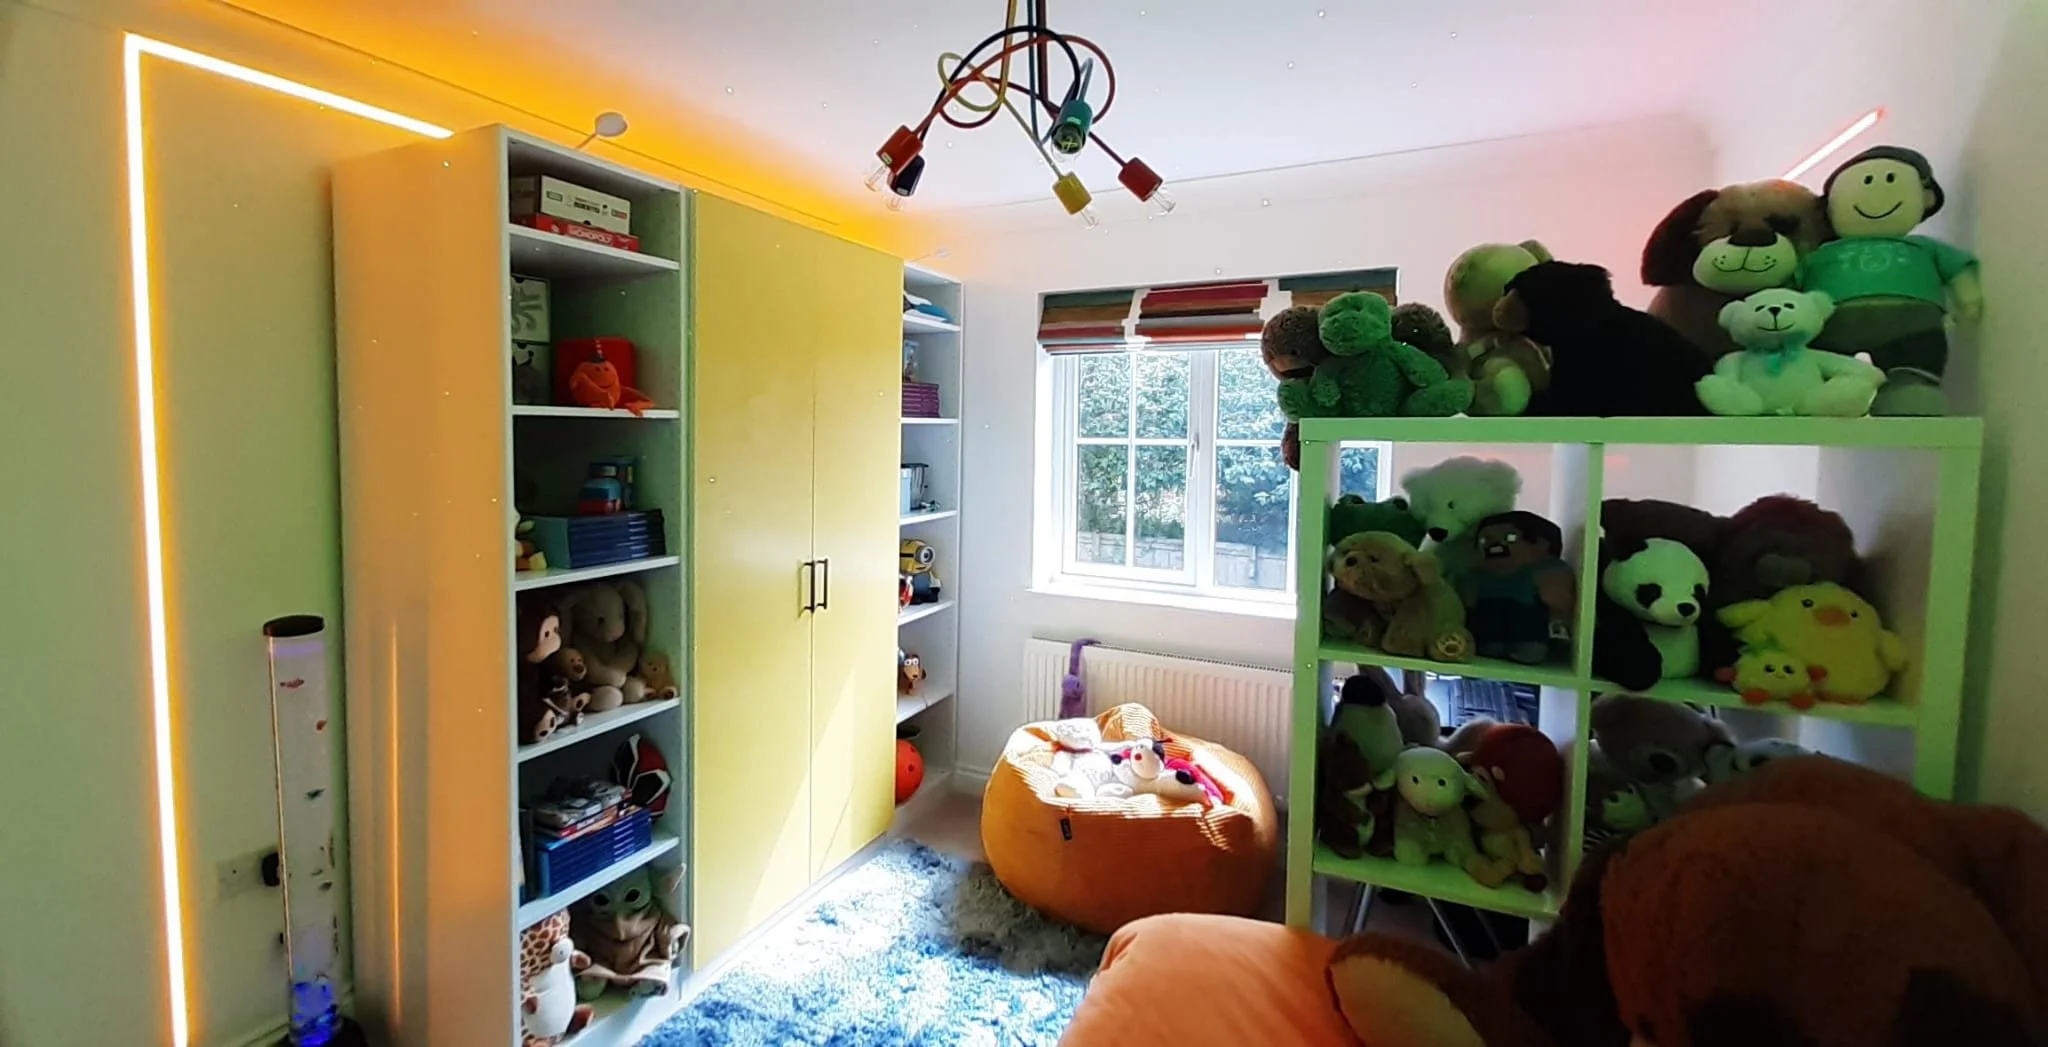
Fitted yellow storage units with yellow LED lighting in gaming bedroom redesign, Northamptonshire, featuring open shelving and closed cupboard storage alongside tall illuminated acrylic bubble floor lamp
The Before
The starting point was a child's bedroom that had clearly been loved — full of personality, colour and an impressive soft toy collection — but without any real structure or zoning. A pretty damask wallpaper feature wall, chosen by the house’s previous owners didn’t have any connection to the current room owner, and a child's dinosaur pendant light spoke to a younger phase of life. The toys were piled on and around the bed without a dedicated home. There was no gaming setup, no defined retreat space, and no lighting strategy to support the client's visual or sensory needs.
The potential was clear. The room just needed someone to listen carefully and design with genuine intention.
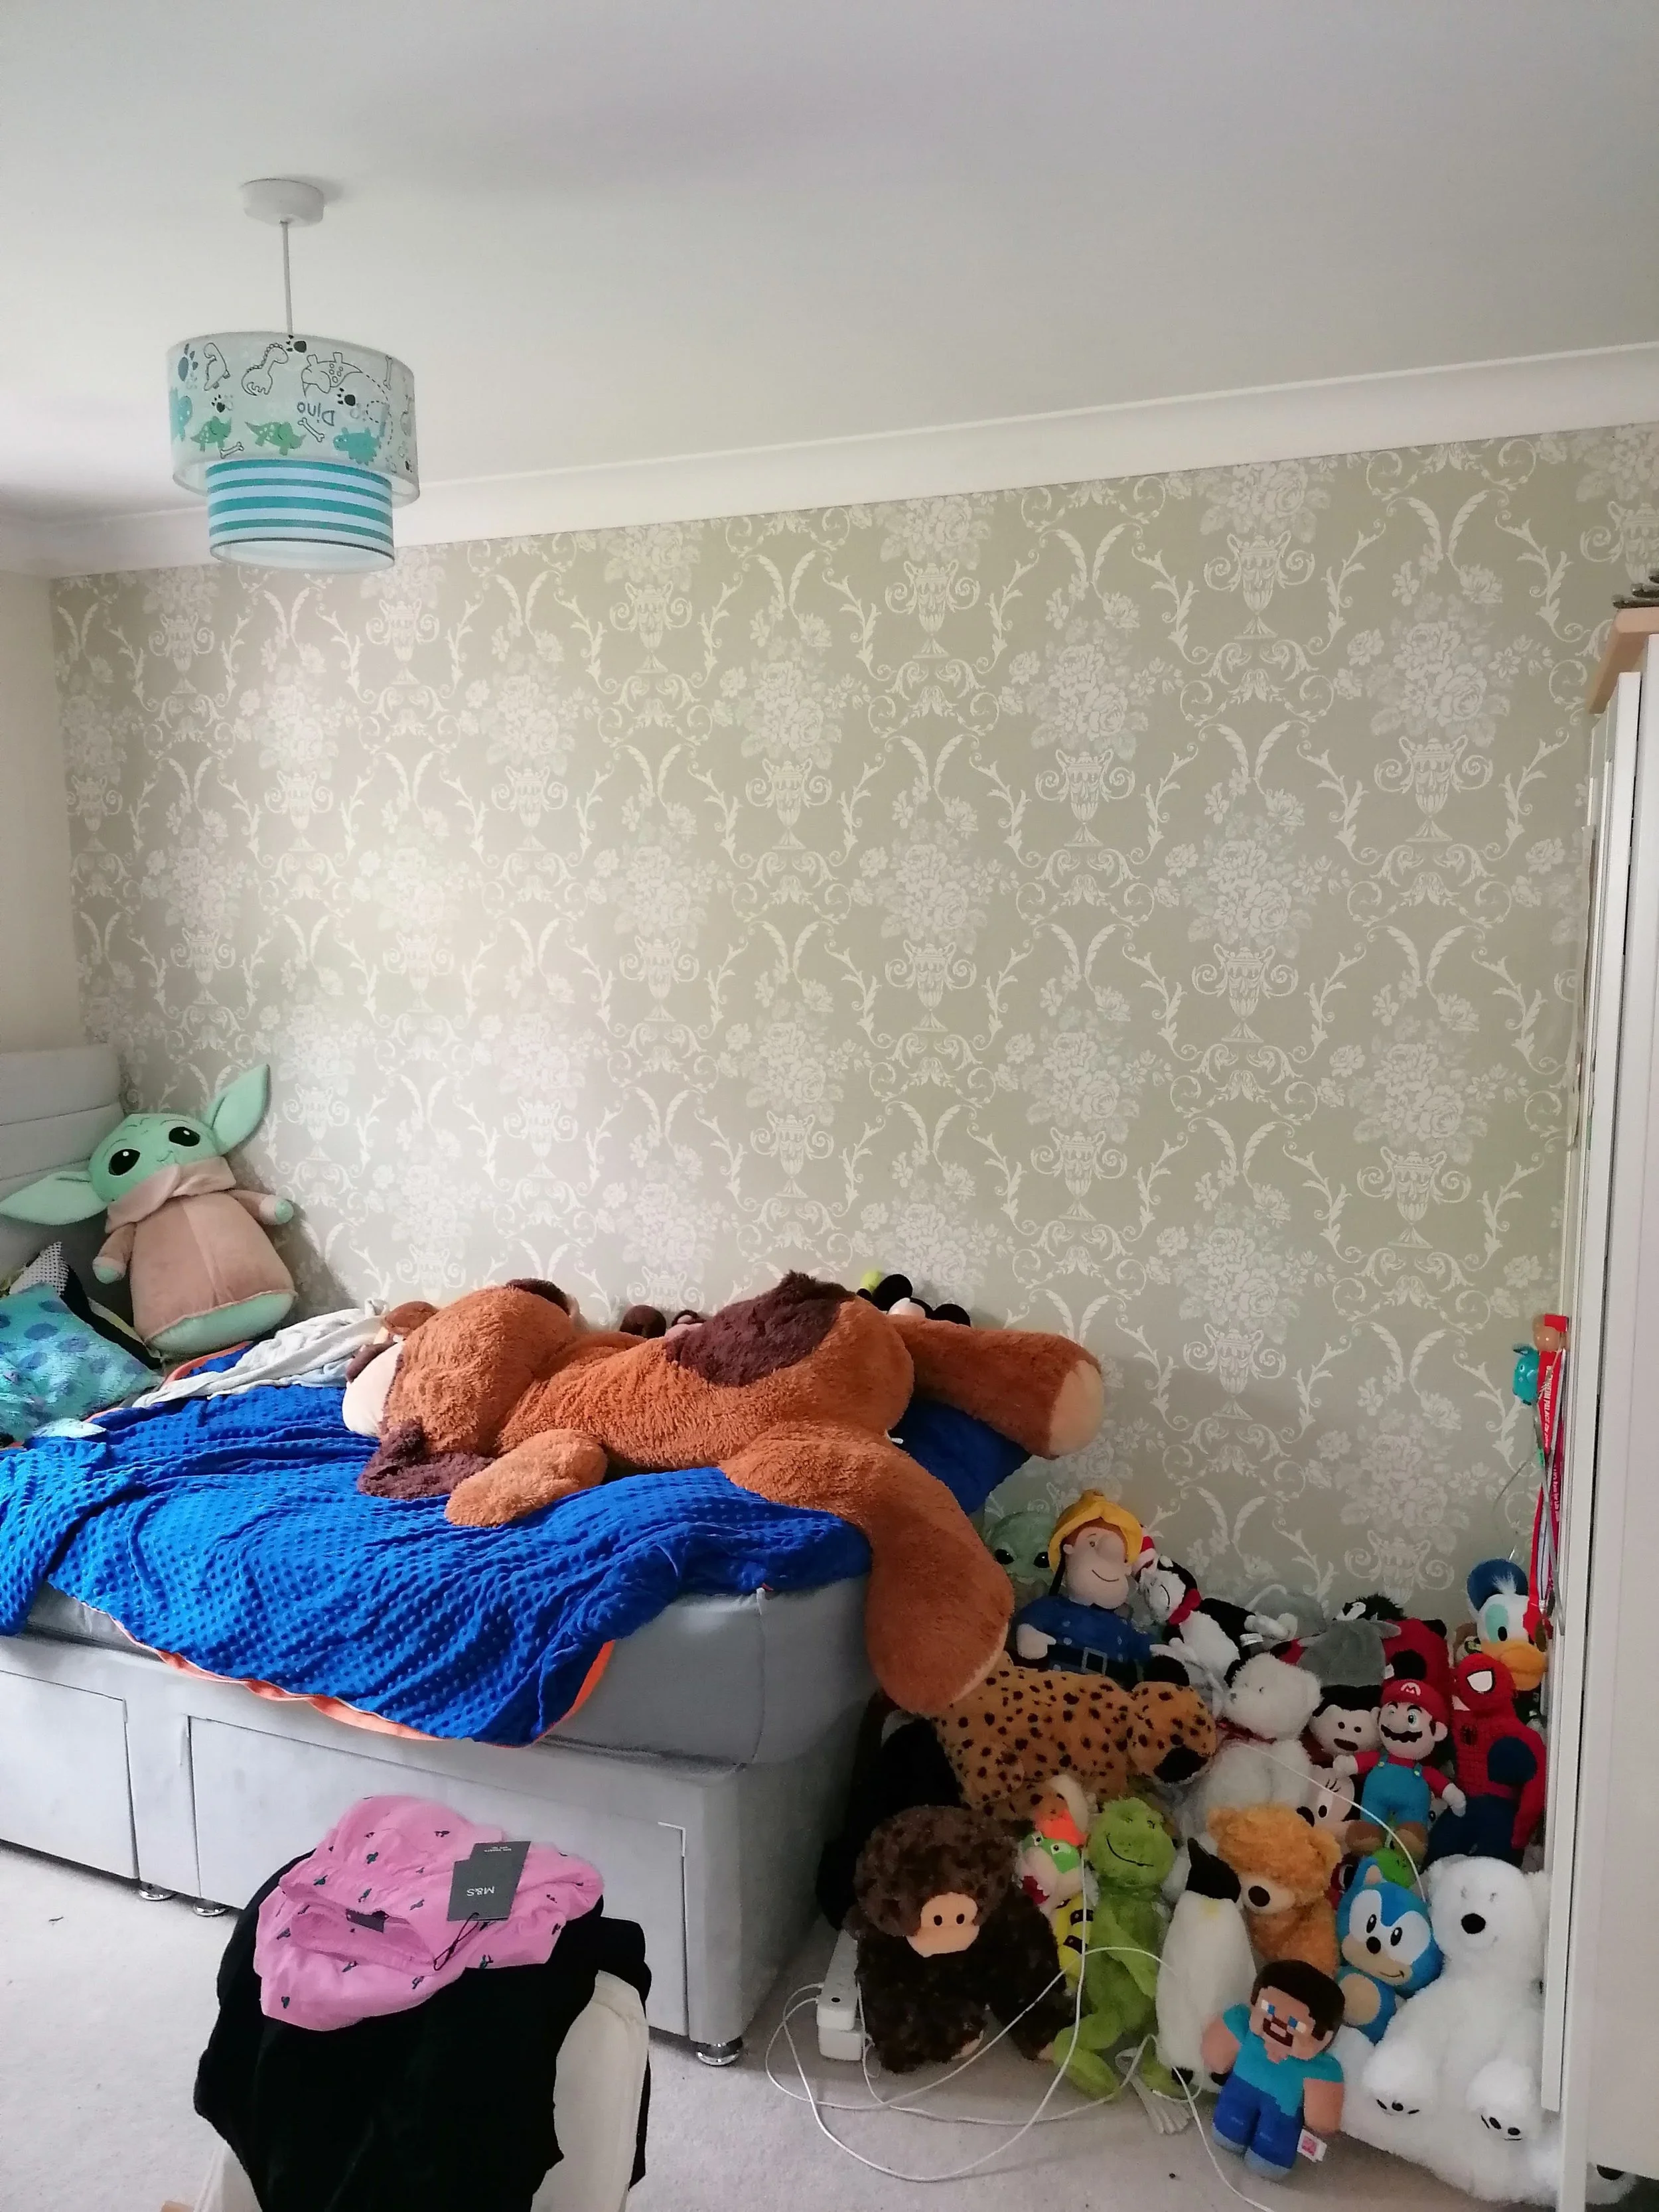
Northampton - Child’s bedroom, before redesign by Omorfia Interior Design
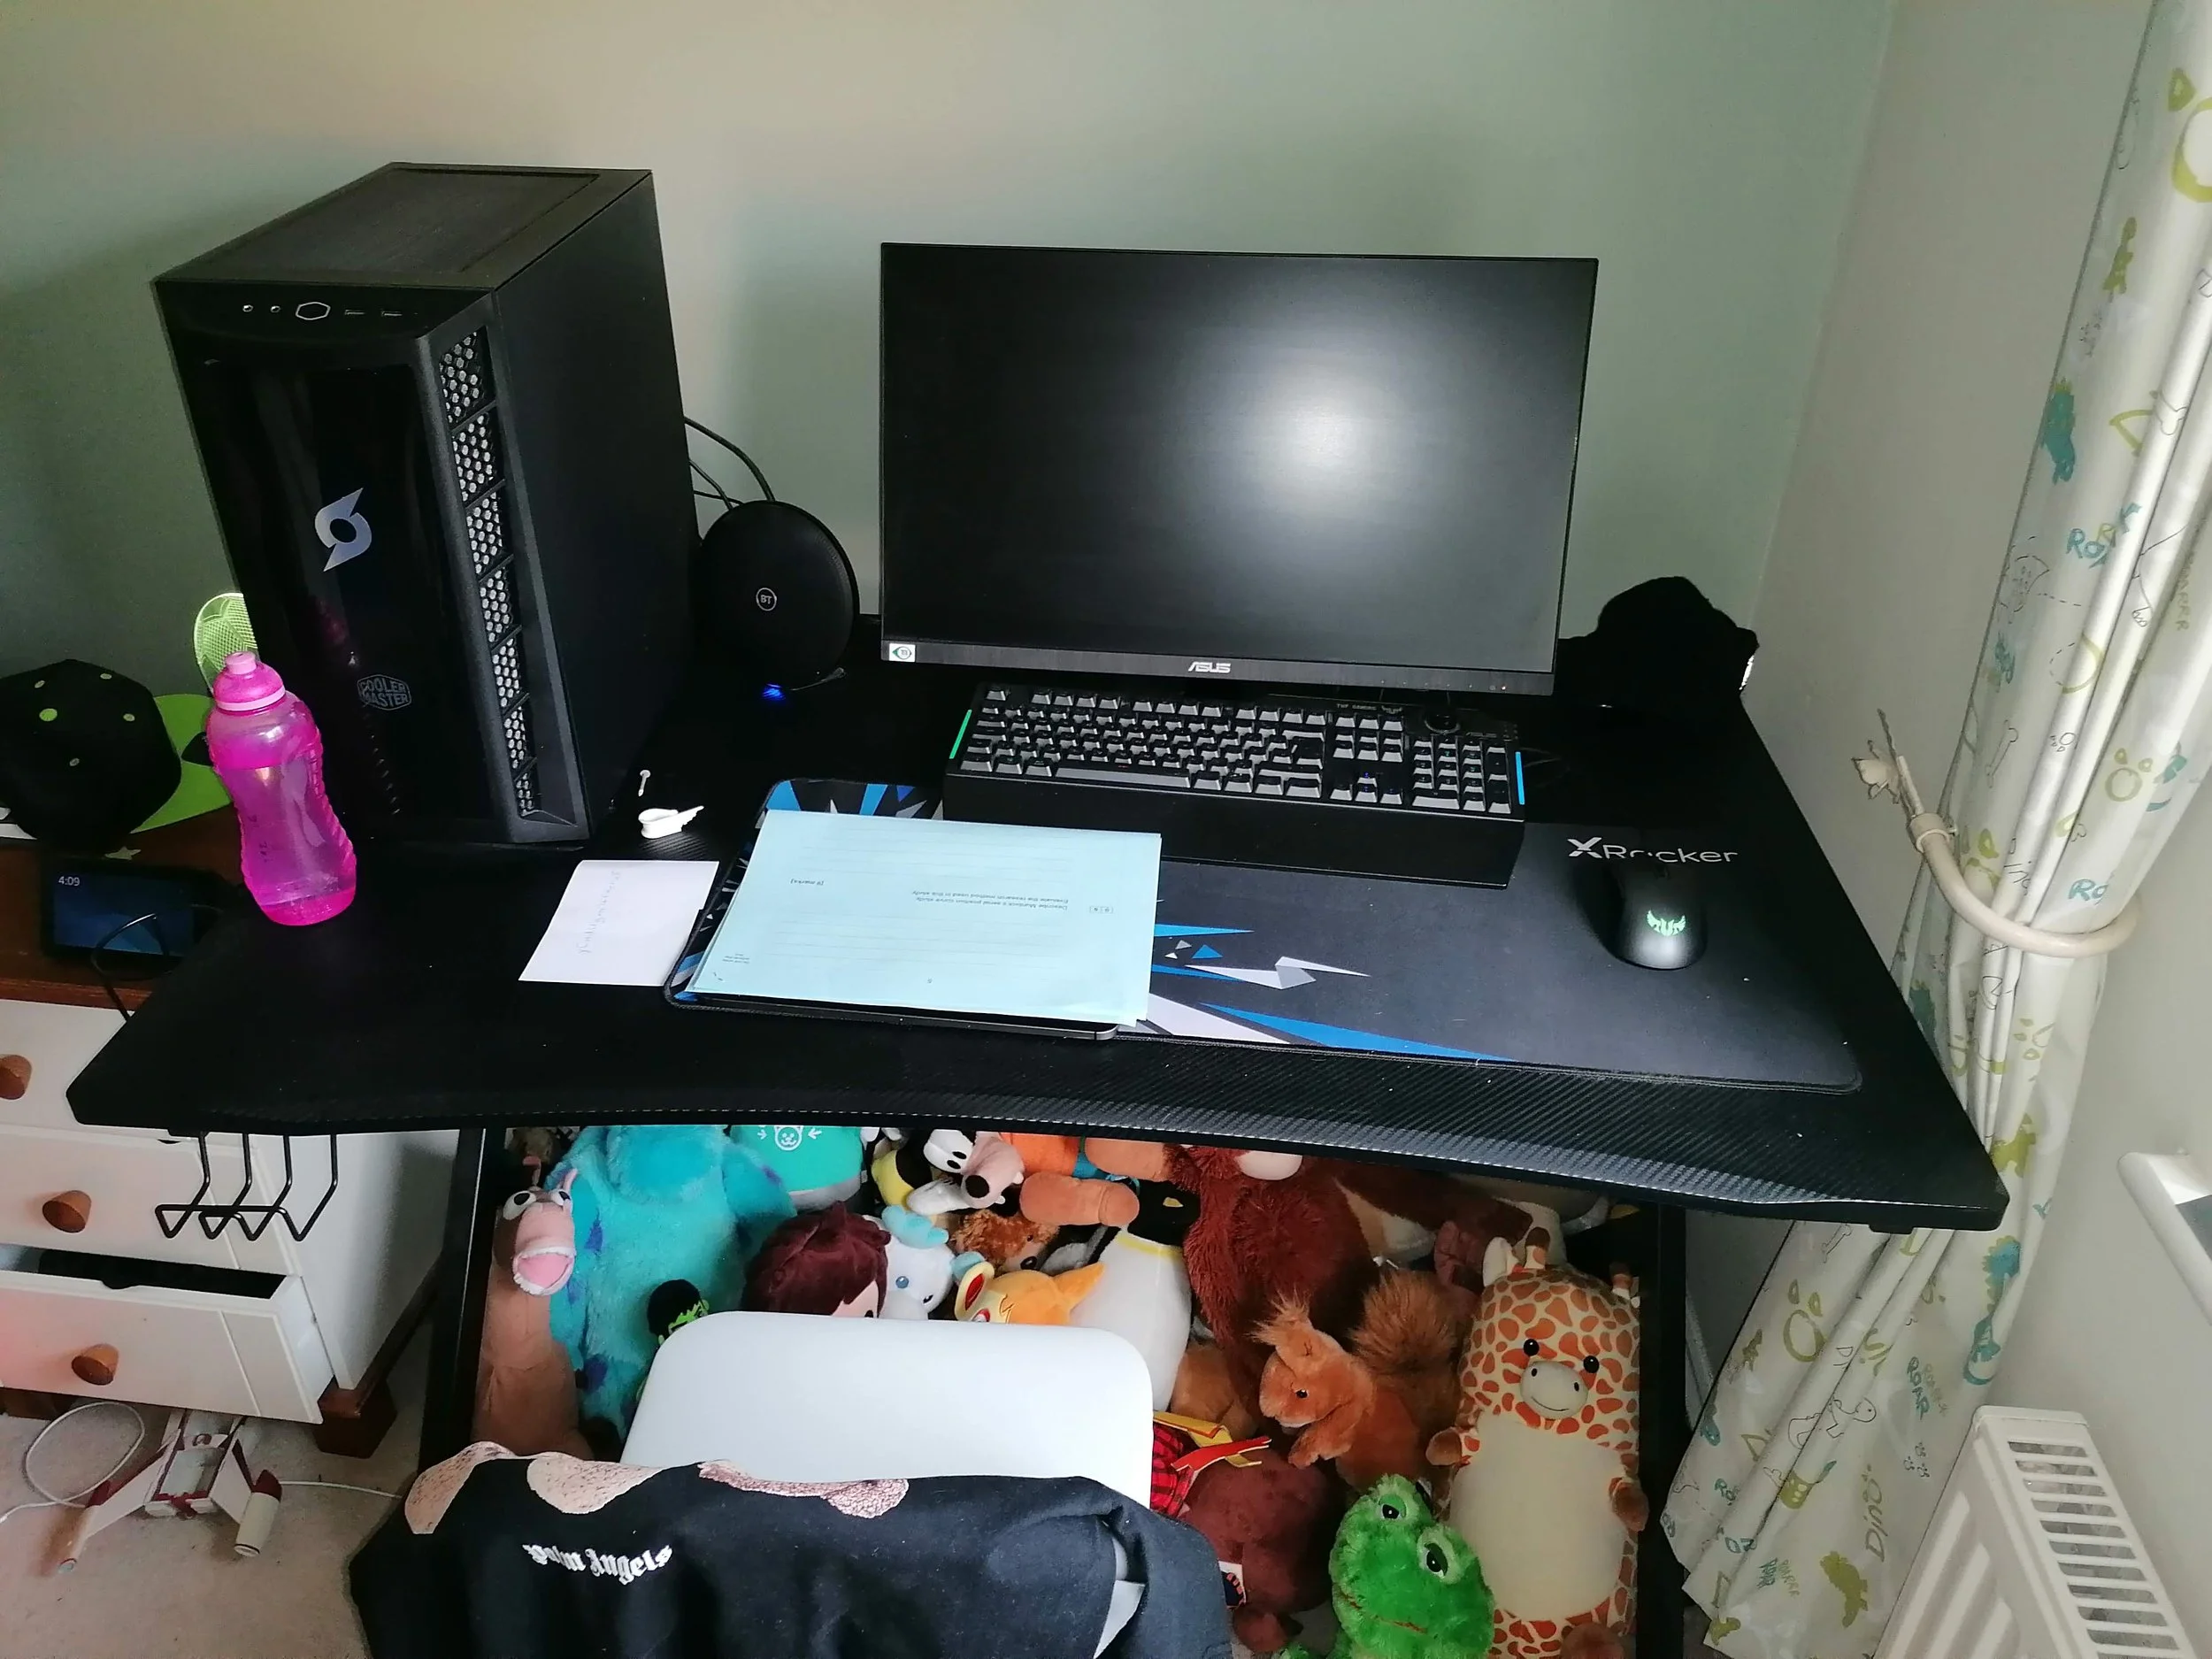
Northampton - Child’s gaming station clearly showing the lack of storage - before redesign by Omorfia Interior Design
The Result
The finished room is exactly what it needed to be — bold, immersive, personal and deeply functional. Every decision was made with this specific young person in mind: his sight, his sensory needs, his passions, his collection and his right to a bedroom that genuinely works for him.
The feedback from the family was everything. He loves it. He uses every zone exactly as intended. And he has a space that is entirely, unmistakably his.
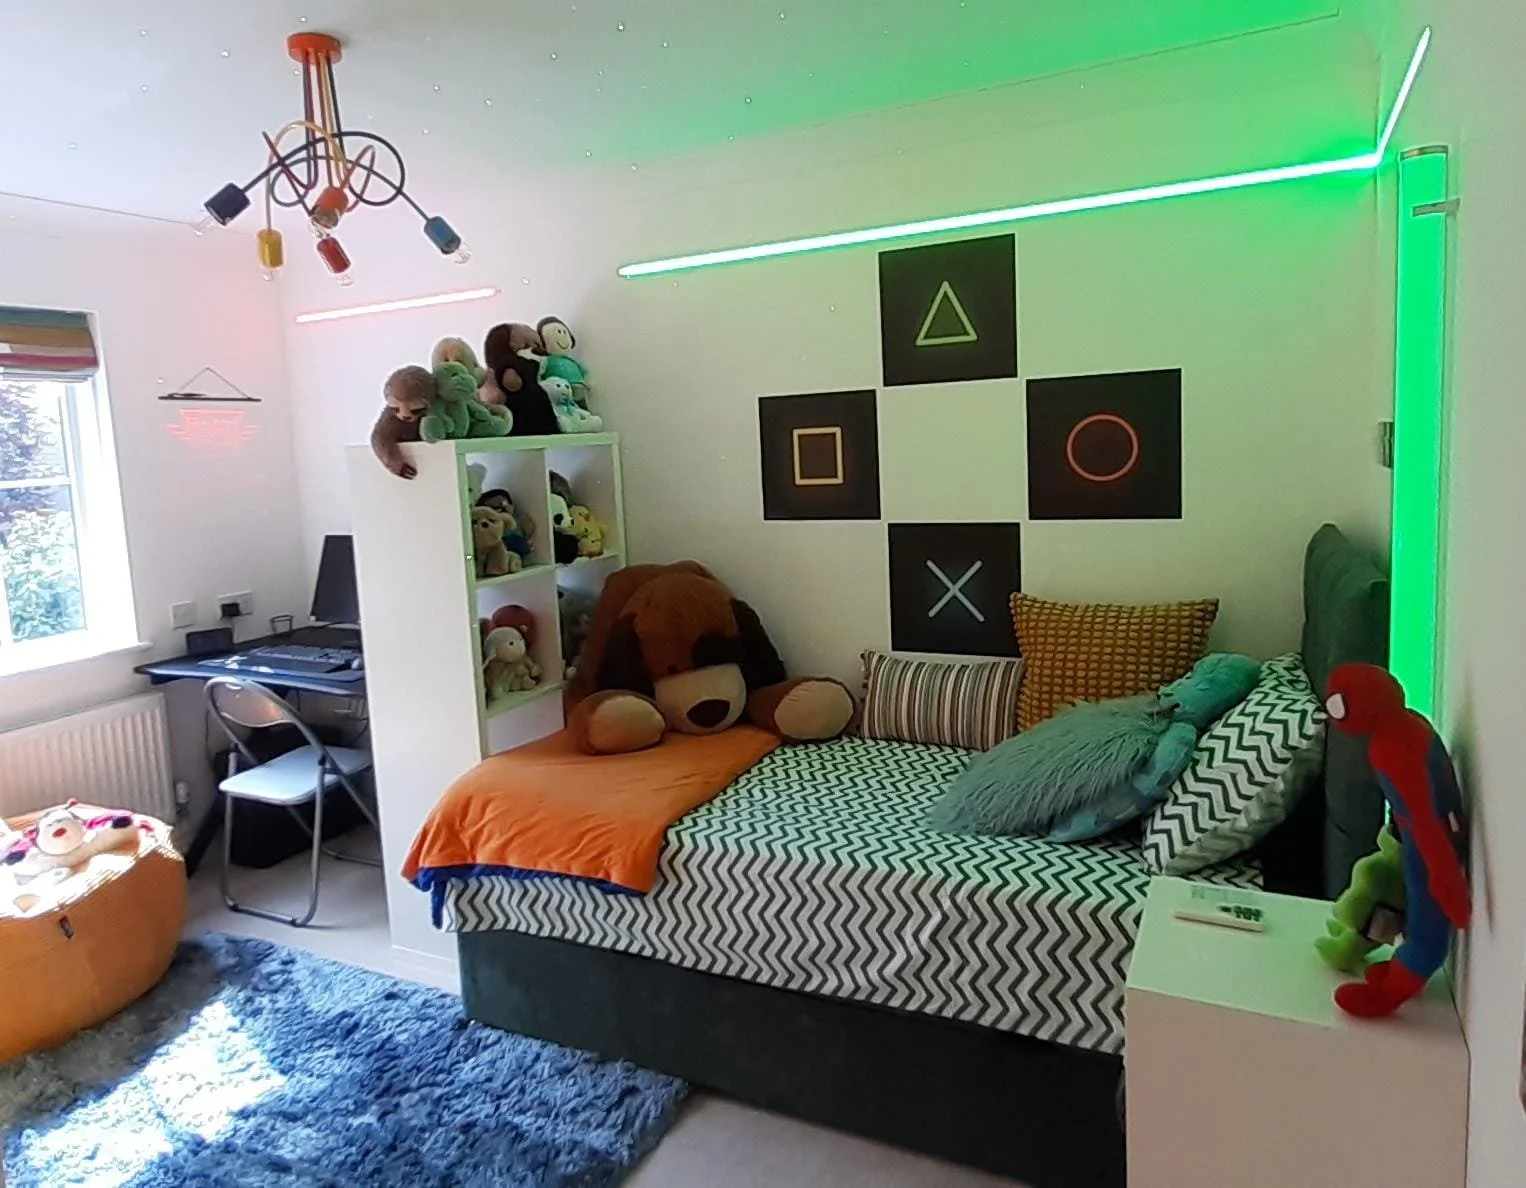
Northampton - Child’s bedroom, beautifully organised and zoned for different functions, with all SEN and visual needs catered for, by Omorfia Interior Design
This project was completed by Eleni Fantis, Principal Designer at Omorfia Interior Design, Northamptonshire. Omorfia specialises in residential interior design across Northamptonshire, Bedfordshire, Cambridgeshire and Hertfordshire, with a particular passion for projects that place the person who will live in the space at the centre of every design decision.
Get in touch to discuss your project.